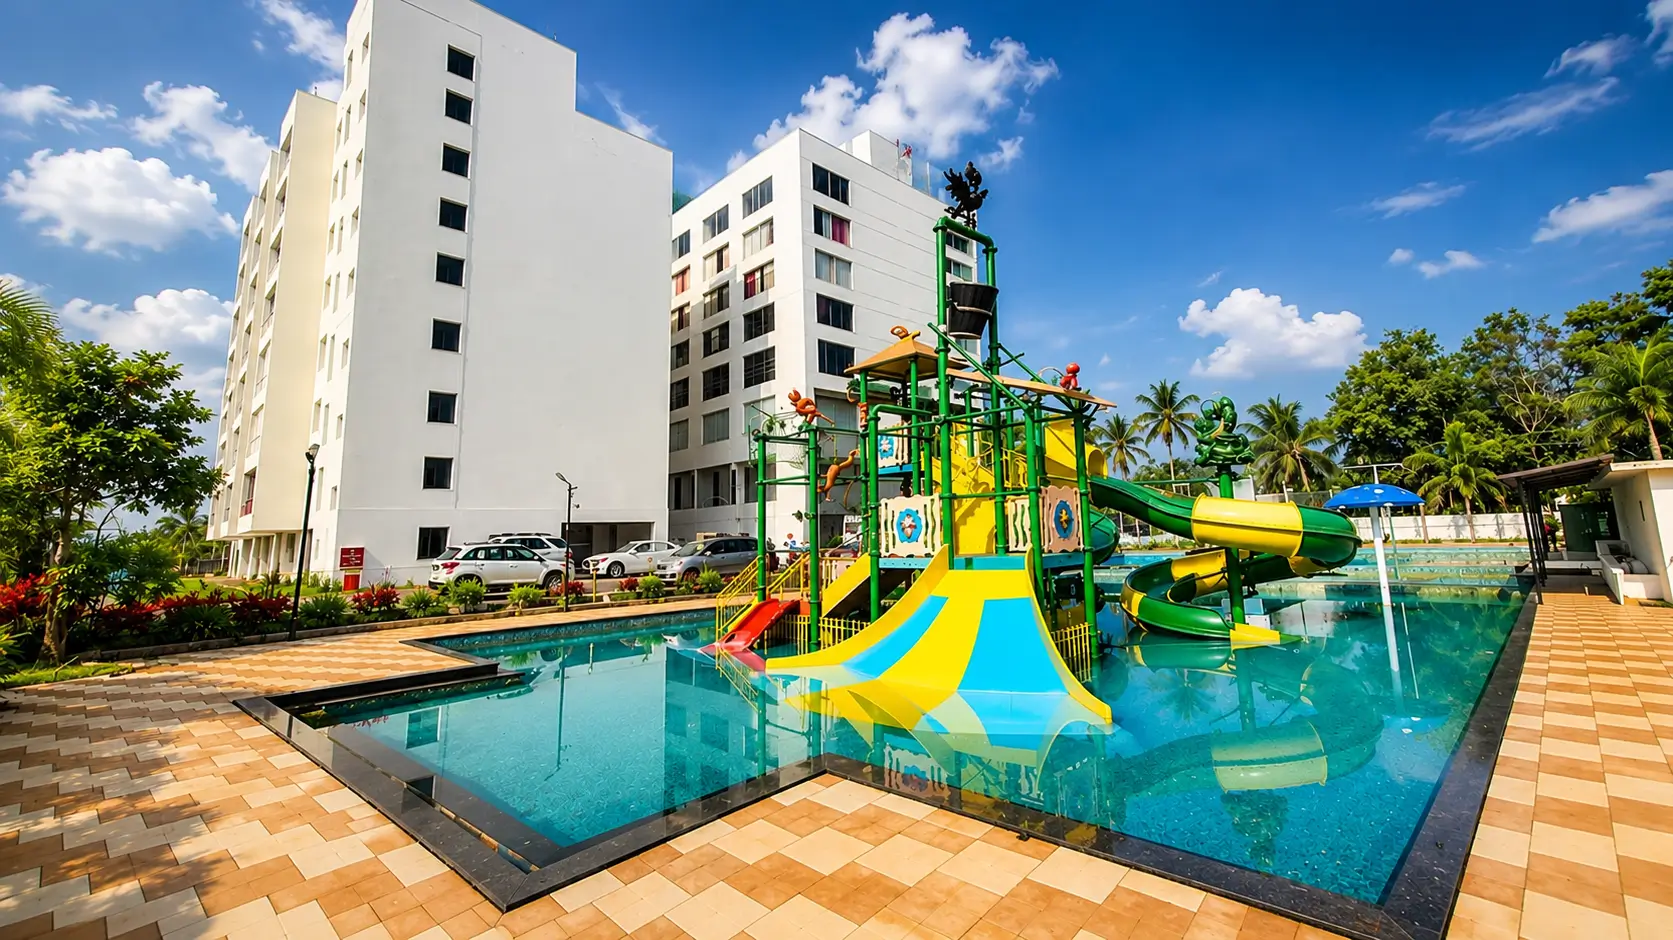
A different starting point for a residential project
Most master plans start with a tower footprint. Ours started with a pool, a courtyard tree, and a question: what if the resort came first?
A vision to create homes that feel truly lived in
Herms Apartments was born from a simple belief—that a home should offer more than just four walls. From the very beginning, the focus was on creating a residential community where thoughtful design, everyday comfort, and lasting quality come together.
Every decision, from the apartment layouts to the common spaces, was made with residents in mind. Spacious interiors, abundant natural light, efficient planning, and a peaceful setting were prioritized to create homes that remain comfortable for years to come.
Three commitments we don't compromise on
Thoughtful Design First
Thoughtful design shapes every aspect of Herms Apartments. From spacious, well-planned layouts to abundant natural light, every element is crafted to enhance everyday living.
Quality Without Compromise
Quality is woven into every layer of the community. From the materials chosen to the construction standards and the finishing touches, the focus is on delivering lasting value and an experience that residents can rely on.
A Community That Feels Like Home
Herms Apartments is designed to feel welcoming from the moment you arrive. With comfortable living spaces, peaceful surroundings, and a strong sense of community, it’s a place that truly feels like home.
Built with care, designed for lasting value
At Herms Apartments, we believe that a home should be a place of comfort, connection, and lasting value. Our approach combines thoughtful design, quality construction, and a deep understanding of what makes a community feel like home.
See the full story behind the Herms name
Our heritage page walks through three decades of building practice, the land, and the people who shaped the estate you'll walk through on a site visit.
Explore Our Heritage