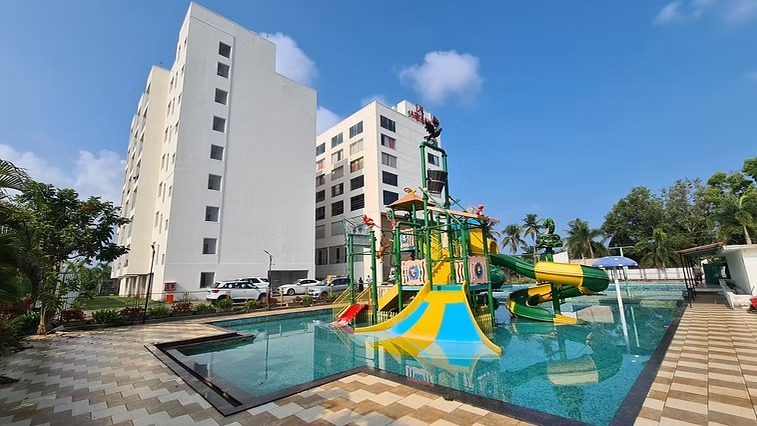
The land remembers more than the brochure does
Before the pool, before the towers, this was a working plot tended by the same three families for two generations.
How the estate came to be
The original plot, three families, one farmhouse
The land now home to Herms Apartments was farmed jointly by three neighbouring families, its centrepiece a single old tree still standing in today's heritage courtyard.
First residential project, a few streets away
The founding families delivered their first residential building nearby — the same building most of today's contractors and maintenance staff first trained on.
The decision to combine the plot instead of dividing it
Rather than split the land into three smaller, independent projects, the families combined it into a single master plan — setting aside nearly a third of it for gardens and water before laying out any tower.
Groundbreaking, with the courtyard tree left untouched
Construction began around the original tree rather than through it, shaping the courtyard layout you'll walk through on a site visit today.
Herms Apartments, and the families who still live nearby
Members of the founding families remain on the residents' welfare association, keeping the original maintenance standard in place.
One tree, and the layout built around it
The heritage courtyard's centrepiece — a mature rain tree older than the surrounding towers — was the single non-negotiable in the master plan. Every path, bench and festival gathering space in the courtyard was drawn around its canopy, not the other way round.
It's also where the estate's Onam, Diwali and New Year gatherings are held each year, lit with string lights strung between its branches.
Meet the people carrying this forward
Read more about the team, our building philosophy, and what we still hold ourselves to on every project.
About Herms Apartments