Come home to a resort, not a building.
Herms Apartments is designed around effortless urban living, where spacious residences, modern comforts, and a serene setting come together to create a place you'll love to call home.
Thoughtfully Designed for Everyday Living
Most apartment communities are built around buildings, with amenities added later. Herms Apartments takes a more thoughtful approach—placing comfort, open spaces, and everyday convenience at the heart of the community.
Every residence is designed to enjoy abundant natural light, fresh air, and a sense of openness. Landscaped surroundings, wide internal pathways, and well-planned common spaces create an environment that feels calm, welcoming, and easy to call home.
Read Our Story
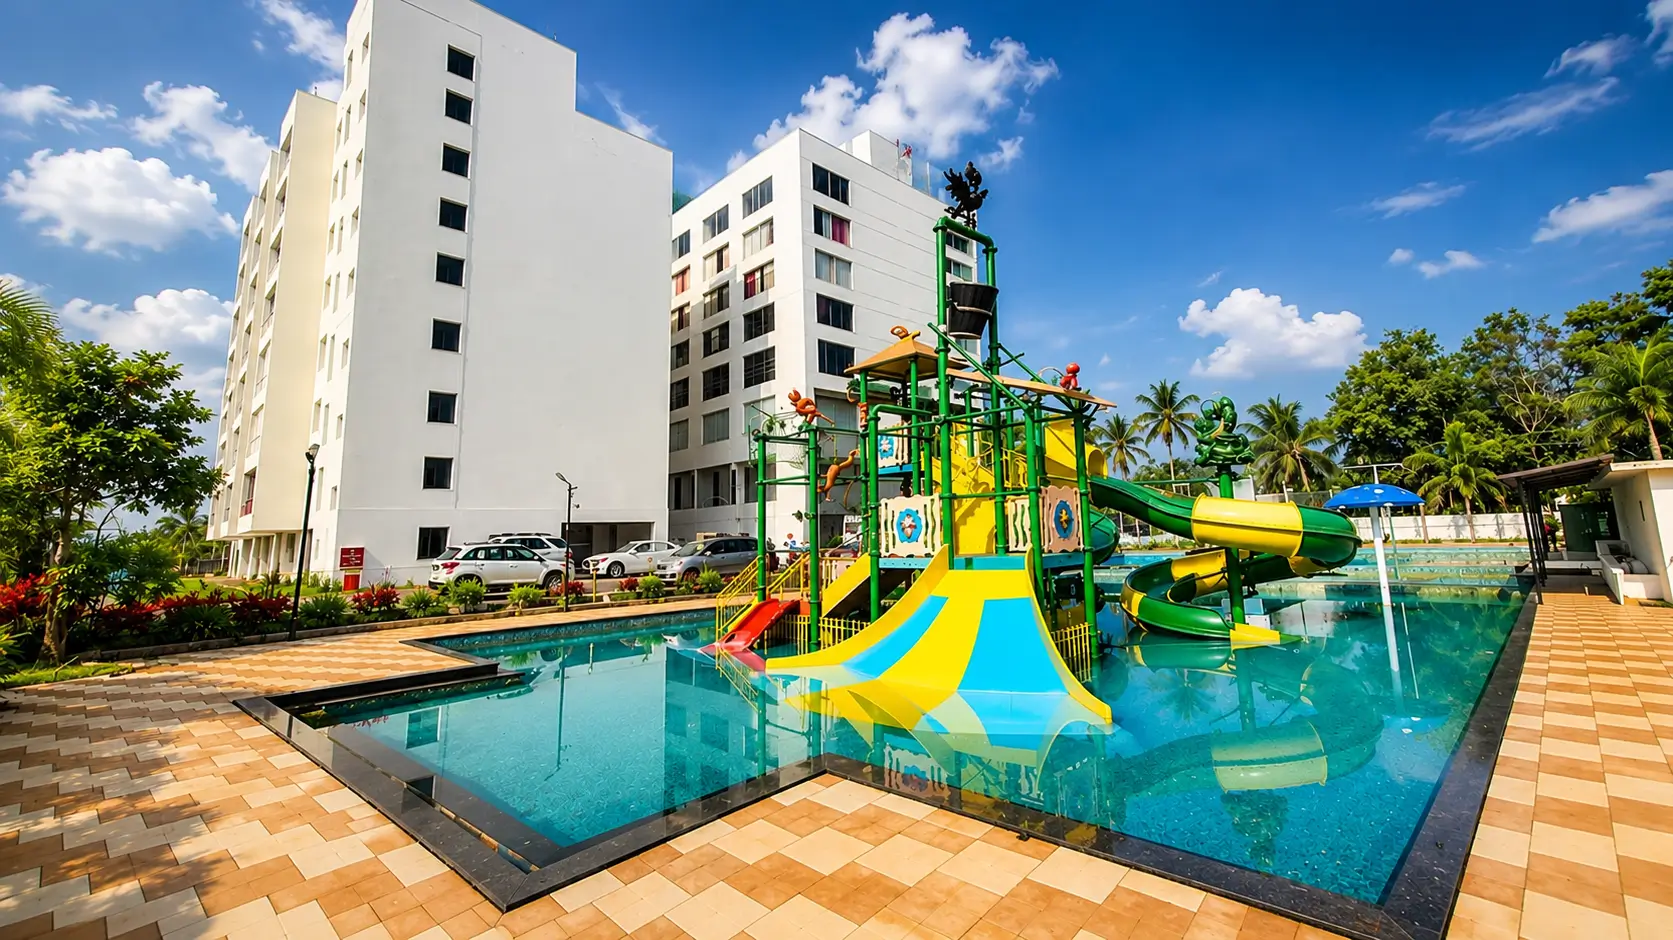
The water-play pool everyone comes home to
A tiered slide tower, a shaded splash deck for younger residents, and a full-length lap pool sit at the heart of the estate — visible from the lobby, not tucked behind it.
Multi-Level Slide Tower
A green-and-gold slide tower with two descent paths, designed for families across age groups.
Lap & Leisure Pool
A dedicated lane pool for early risers, separated from the play deck for uninterrupted swims.
Shaded Deck & Cabanas
Stone-paved decking, umbrella cabanas and poolside seating for a full resort afternoon.
Rooms planned around light, not corridors
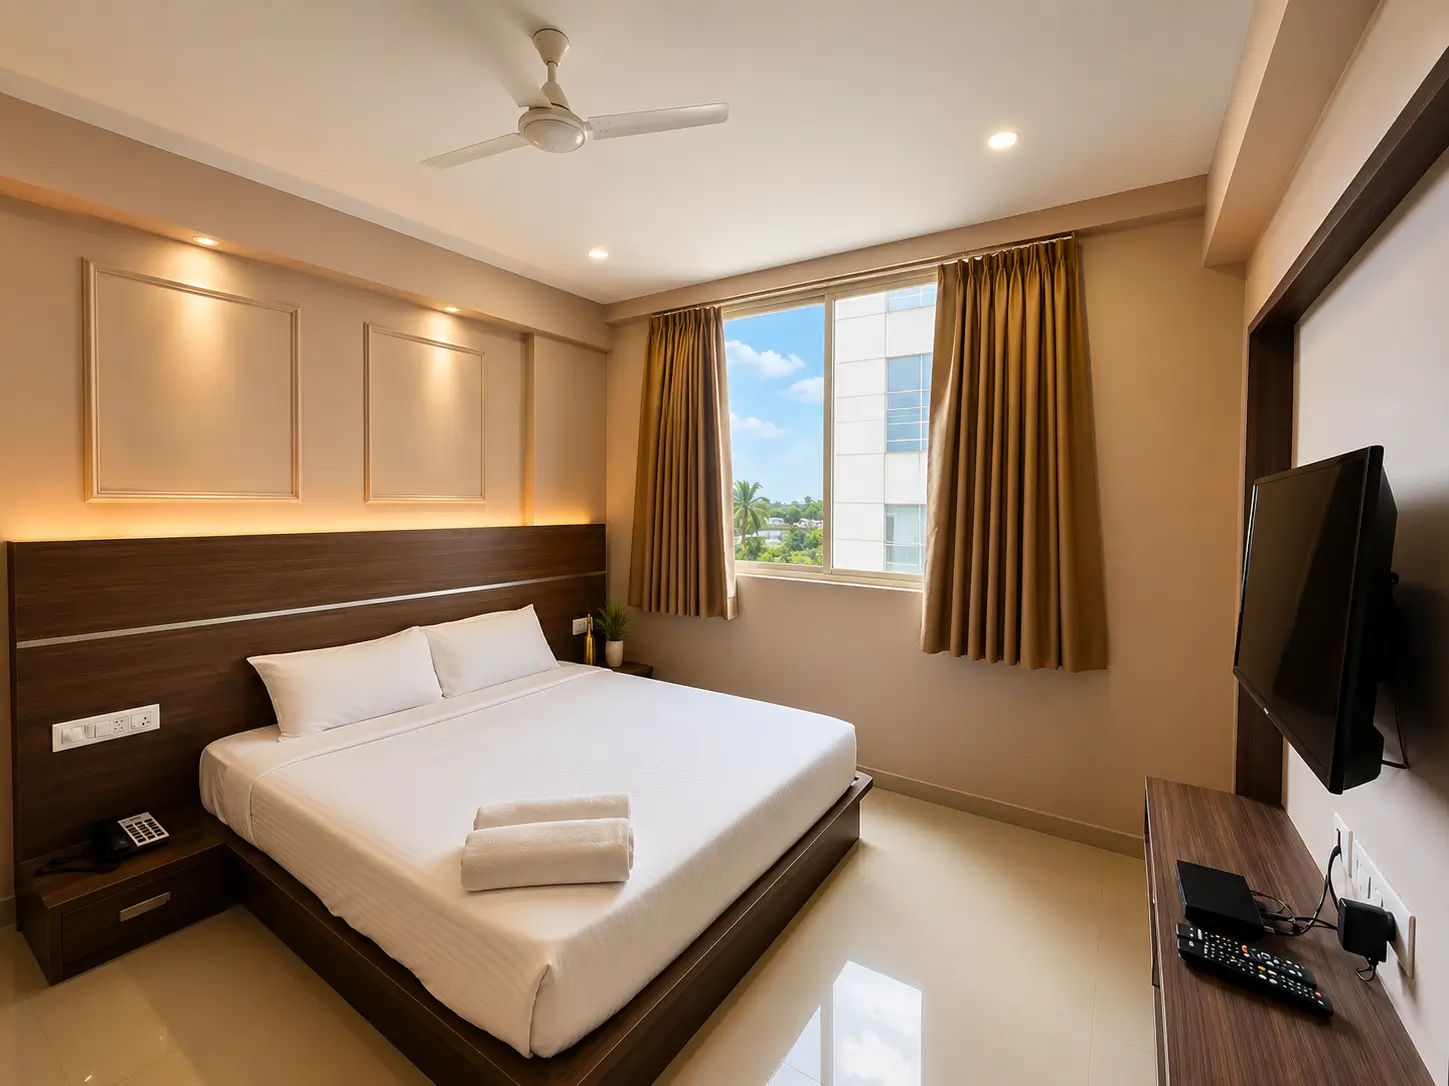
Double Room with Garden View
Comfortable room overlooking our lush gardens, perfect for small families or couples.
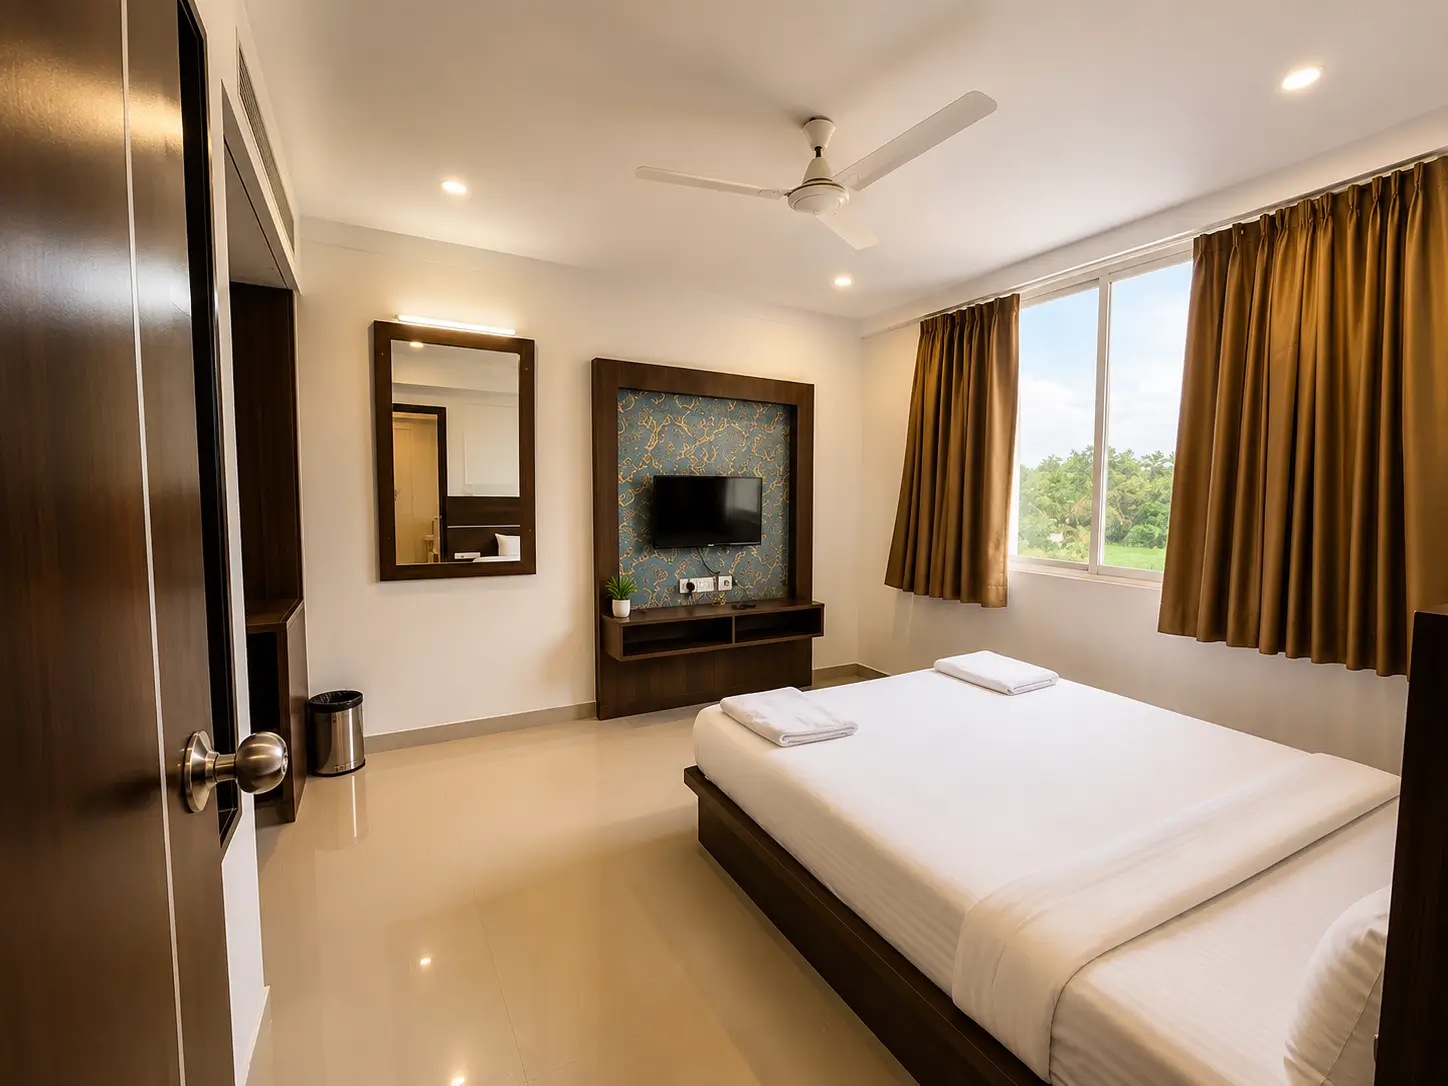
Suite with Garden View
Spacious suite with garden views, offering extra room for families to relax and unwind.
What our residents say
“We looked at nine projects on this stretch of road. Herms was the only one where the pool felt like the reason to come home, not an afterthought behind the clubhouse.”

“The landscaped open spaces and thoughtful design make every day feel like a vacation. It's truly a resort lifestyle right in the city.”

“Secure, beautiful, and peaceful. The amenities provided here have completely transformed how we spend our weekends as a family.”

See the pool before you see the floor plans
Most decisions here are made poolside. Book a walk-through and we'll show you the water-play deck, a furnished sample residence, and the heritage courtyard in one visit.